Sathya Sai Metro Station
Purple Line access across the city, without the Whitefield traffic.
ITPL Main Road · Whitefield
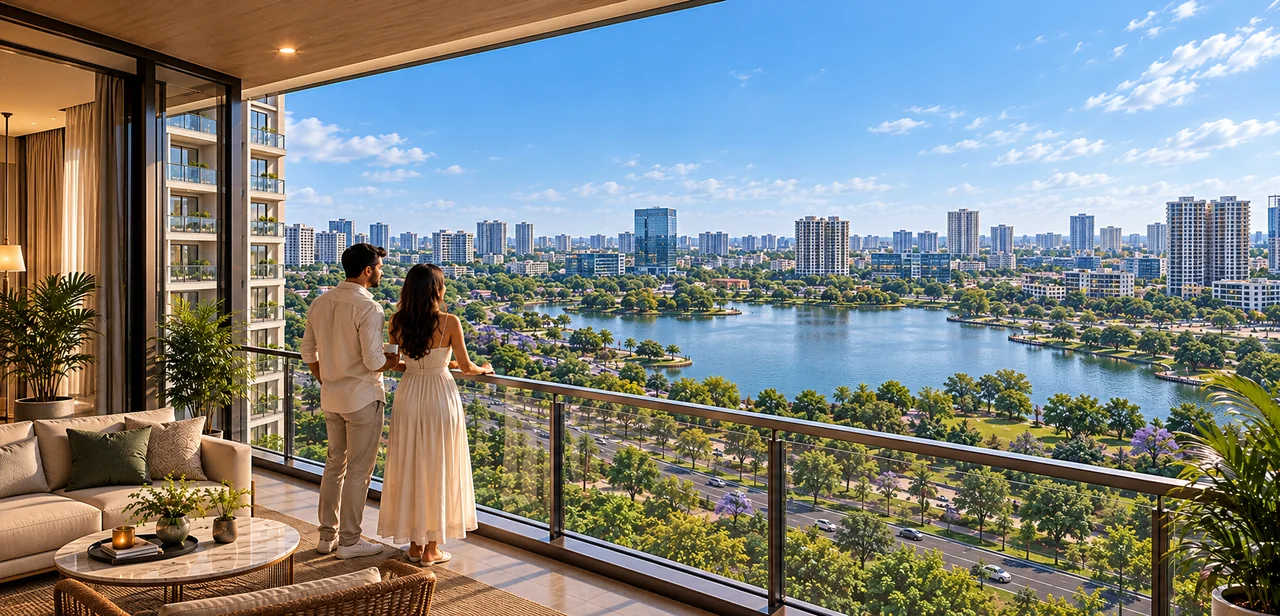
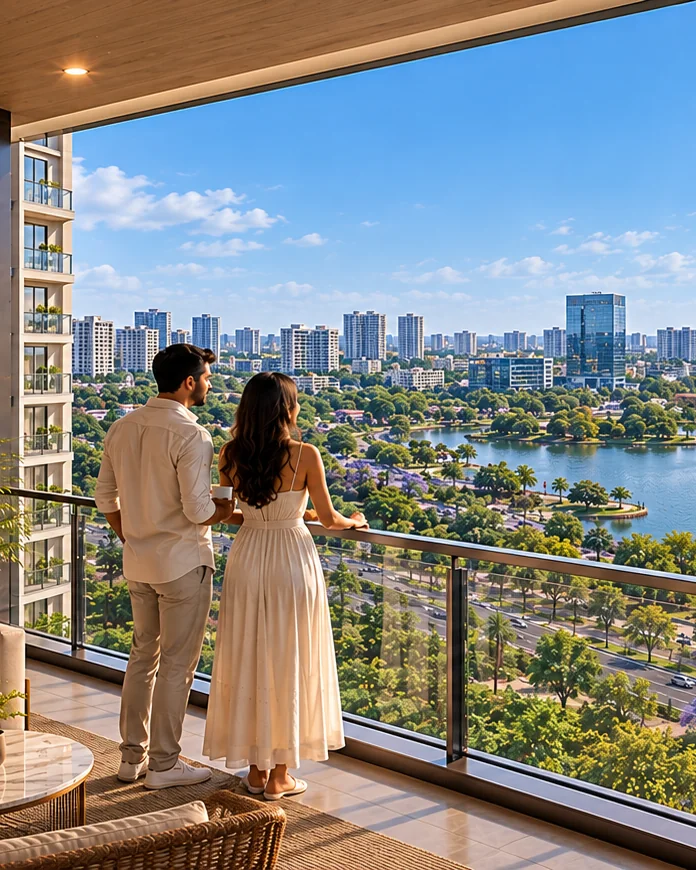
Open water and greenery outside your window, with ITPL, the metro and Nexus Shantiniketan minutes away. A boutique community of 140 residences on ITPL Main Road.
Floor-wise prices, floor plans and the 20:80 payment schedule.
Our team will call you shortly with the price sheet.
Whitefield's best schools, hospitals and offices sit within minutes of your front door, yet home opens onto water and green. No long commutes, no compromise on calm.
Walk to the mall. Ride the metro to work. Come home to the lake.
Book a private site visitPurple Line access across the city, without the Whitefield traffic.
Bengaluru's original tech hub, with the wider Whitefield office belt close by.
Plus Sri Sathya Sai Super Speciality Hospital about 6 minutes away.
Brigade School around 12 minutes. Daily school runs stay short.
Two 3 BHK layouts, subject to availability. Select one to receive its floor plan, floor-wise price and the units that face the lake.
A gated community of 140 residences, with curated landscaping and clubhouse amenities.
Images are artistic impressions.
Opposite Nexus Shantiniketan, with direct access to the Outer Ring Road.
The Grand Strand Address, ITPL Main Road, opposite Nexus Shantiniketan, Whitefield, Bengaluru 560048.
Open in Google MapsDrive times are approximate and depend on traffic and route.

Address Maker builds apartments, villas and plotted communities across Bengaluru's growth corridors. Every completed project is a place you can go and see for yourself.
Awards and ratings received by Address Maker and its projects.










On ITPL Main Road (Whitefield Main Road), opposite Nexus Shantiniketan Mall, about 5 minutes from Sathya Sai Metro Station and 11 minutes from ITPL.
Yes. The project is BBMP approved and K-RERA registered under PRM/KA/RERA/1251/446/PR/270623/006020. You can verify it on the Karnataka RERA portal.
Lake-view 3 BHK residences start from ₹2.7 Cr*. The final price depends on size, floor and view. Share your details and we'll send the current price sheet.
You pay 20% of the apartment value to book, and the remaining 80% as per the payment schedule in your agreement. Our team will share the exact schedule for your unit.
3 BHK residences of about 1,590 sq ft and 1,940 sq ft, subject to availability. Floor plans are shared with the price sheet.
Swimming pool, gymnasium and health club, multipurpose hall, conference room, badminton and multipurpose courts, indoor games, kids' play area and crèche, dog park and landscaped lawns.
Manipal Hospital (2 min), Sri Sathya Sai Super Speciality Hospital (6 min), Gopalan International School (5 min) and Brigade School (12 min). Drive times are approximate.
Lake-facing units are limited. Book with just 20% under the 20:80 plan. Share your details for current availability, floor-wise pricing and a private site visit.
Our team will call you during working hours.
Our team will call you shortly with the price sheet.
Floor-wise prices, floor plans and the 20:80 payment schedule.
Our team will call you shortly.